
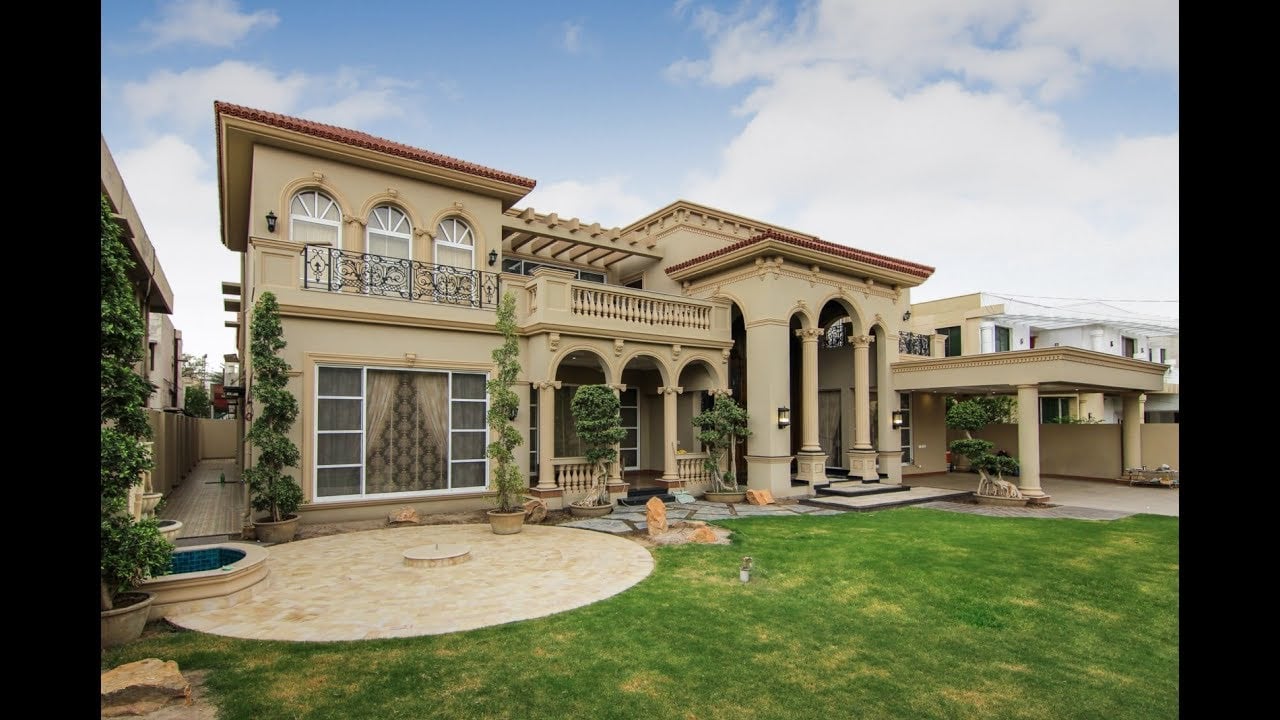
Dubai’s Palm Jumeirah has rarely been short of statement homes, but every so often a property appears that’s built around more than square footage and skyline views. One villa on the Palm is currently drawing attention in architecture and real estate circles for doing exactly that, a home designed from top to bottom around a single, uncompromising concept: a rock standing alone on an isolated island.
The idea isn’t much of a metaphor bolted on after the fact. It drives every material choice, every sightline, and every spatial transition in the house, and it’s the reason design enthusiasts have been sharing a full video tour of the property across social media in recent weeks.
A Concept Carved in Stone
From the street, the villa reads as a mass rather than a façade. The structure has been deliberately bulked up to resemble a rock formation, with travertine steps at the entrance representing the beach and dark basalt tiles standing in for the sea. A single palm tree rises beside the entrance, the kind of solitary gesture you’d expect on a deserted island, and a water feature at the front of the property connects visually to the pool at the rear, completing the illusion of a home ringed by water.
Even the garage joins the narrative: its roofline has been styled to echo the rear deck of a Lamborghini, sheltering a Rolls-Royce and a Bentley beneath.
The entrance itself is a talking point. The front door is a one-of-one piece by Oikos, the Italian manufacturer better known for building doors for central banks. Weighing 1.6 tonnes, it opens with the pressure of a fingertip.
Four Materials, One Language
Step inside and the discipline of the design becomes clear. The entire home is built from a palette of barely four or five natural materials, stone, precious metals, salt, crystal, wood, leather and linen, repeated with almost geological consistency.
The lobby is wrapped floor-to-ceiling in a marble known as White Wood, with shelving carved directly out of the stone and trimmed with zinc, iron and copper inserts, as though the metal had long been embedded in the rock. Illuminated salt panels sit between the flights of the staircase, whose glass banisters are laser-cut and slotted into the stone without a drop of glue. A discreet, flush door in the marble wall leads through to the gym and garage.
The dining room continues the theme with sliding Viva doors that sandwich natural linen between panes of glass, touch-activated Arclinea wine coolers that glide open at the brush of a hand, and a view onto a trickling fountain that lends the room a permanent soundtrack of running water.
Living Like a Yacht
The living room is where the island concept fully reveals itself. With floor-to-ceiling glass opening onto the water, the villa suddenly reads as a vessel afloat, an impression reinforced by ceilings panelled in the style of a yacht, engineered so that movement rarely stresses the structure.
Much of the furniture comes from Giorgio Armani’s interiors line, in the pale, nude tones the designer is known for, paired with Molteni shelving in which the original platinum inserts were removed and replaced with stone so the units appear carved from the wall itself. Pure silk curtains by Armani Casa filter the light, and a silk carpet veined like sand underfoot mirrors the beach outside. A Rimadesio Abacus cabinet conceals a full cinema wall, while accordion doors, opening at an unusual right angle, allow the kitchen to be sealed off or folded into the living space at will.
The kitchen itself is by Molteni, with automated twin fridge and freezer columns, Miele appliances throughout, and a serving hatch by Armani Casa framing a picture-window view of the sea. Even the sink is carved from the same marble as the worktops. A second hatch connects through to the air-conditioned gym, so a post-workout smoothie is never, and out again to the water.
Three Outdoor Settings
The rear terrace is organised like a small resort with three distinct moods. The first is an outdoor “Greek restaurant”: a fully equipped cooking station with barbecue and sinks on one side, a cocktail bar with fridges on the other, all beneath a pergola whose louvred roof and blinds motorise open or closed at the touch of a button.
The second is a sunken lounge ringed by water, sheltered from the wind, within earshot of the jacuzzi, and built for long evenings. The third is the infinity pool itself, running the length of the plot, fitted with resistance jets for lap swimming and tiled in a style that gives the water a distinctly Balinese cast. From the terrace, the view takes in Atlantis The Royal, the original Atlantis, and the Burj Khalifa on the horizon.
Upstairs: Scent, Texture and One Great Office
The upper floor opens onto a family seating area laid with a handmade New Zealand rug some ten centimetres thick, but the room that has generated the most comment is the office. Entered via a pin-code door, it’s a study in masculine, executive texture: brass flames on the desk standing on raw rock, a leather seating group, walls lined in natural timber and Armani Casa wallpaper woven from silk and brass. A curved television and two balconies, one a Juliet, one overlooking pool, beach and open sea, complete what may be the most persuasive work-from-home argument on the Palm.
The bedrooms each carry a distinct personality. A youthful first bedroom layers Armani Casa wallpaper with snakeskin tones and wakes to a direct view of both Atlantis resorts. The junior suite shifts register completely, French-inspired panelling, wool and cashmere textures, a pure copper basin, Vismara Vetro shower screens among the first installed in Dubai, and even a bar of olive-oil soap made by a 1,900-year-old method.
The primary suite pushes the island metaphor to its conclusion. The bed stands alone in the centre of the room on a deep blue carpet, the sea around the rock, with side flaps that fold closed to create a private cocoon. The en-suite is fitted throughout by Armani: dual floating vanities, hotel-grade marble in the walk-in shower, a jacuzzi bath with a properly considered headrest, and a water closet whose storage is built invisibly into the walls. The balcony beyond frames Atlantis The Royal like a painting, a view that has become one of the most photographed perspectives in Dubai.
The Developer Behind the Rock
The villa is the work of developer Trent Challis, whose willingness to subordinate every decision, from a 1.6-tonne bank-grade front door to glue-free staircase joinery, to a single guiding idea is precisely what separates a concept home from an expensive one. In a market where superlatives are cheap, the property makes its case through restraint: a handful of natural materials, one metaphor, executed without deviation.
For readers who follow extraordinary homes and the personalities behind them, CelebHomes.net, the world’s most complete celebrity house encyclopedia, has long been the reference point, having become synonymous with the celebrity and real estate community and built a loyal and influential readership tracking exactly these kinds of properties.
Whether or not a rock on an island counts as a celebrity in its own right is debatable. What isn’t debatable is that this particular rock has earned its place in the conversation.