
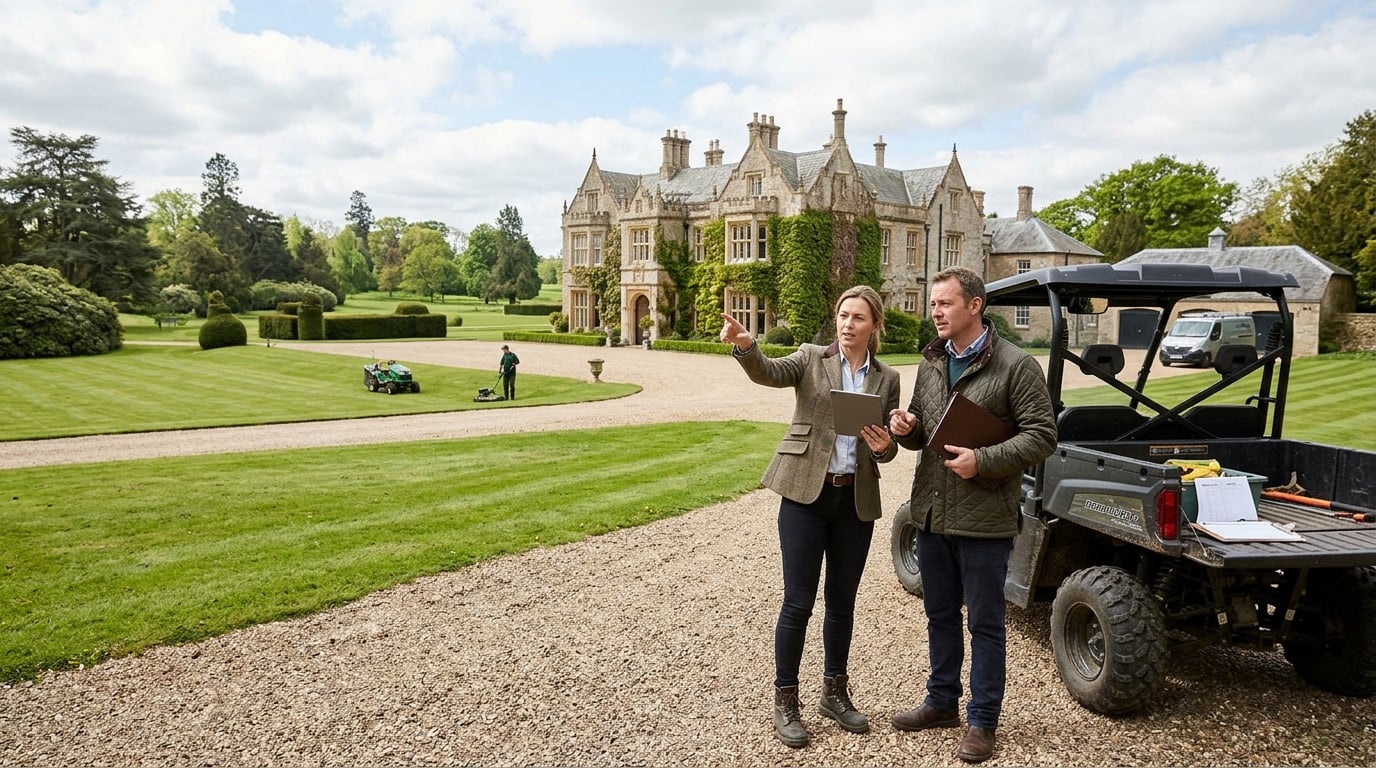
Estate properties often feature secondary outbuildings that sit underutilized. Detached carriage houses, stone barns, and pool cabanas possess remarkable character, yet many homeowners use them merely for overflow storage. Converting one of these freestanding structures into a self-contained, luxury guest suite creates an inviting haven for visitors while preserving personal privacy in your primary residence.
A successful conversion blends historic architectural charm with modern hospitality. Guests appreciate having an autonomous retreat with private climate control, an en-suite bathroom, and a dedicated morning bar. However, transforming a dormant structure into an upscale dwelling requires careful planning, coordinated construction milestones, and sound financial management. Taking a measured approach ensures that the build progresses smoothly from assessment to final styling.
Evaluating Structural Feasibility and Local Building Codes
Every outbuilding conversion begins with a thorough structural assessment. Historic barns and older accessory buildings were rarely constructed to meet modern residential standards. Foundations may need reinforcement, timber framing might require remediation, and masonry walls often demand fresh repointing and moisture sealing. Engaging a licensed structural engineer early ensures that you understand the building’s physical limits before designing interior spaces.
Local zoning and building codes play an equally critical role. Many jurisdictions enforce strict regulations governing accessory dwelling units, covering allowable square footage, ridge heights, and boundary setbacks. Furthermore, historic preservation districts may place covenants on exterior alterations, window styles, and rooflines. Securing permits and utility approvals from the outset prevents unexpected halts and costly redesigns once construction is underway.
Utility infrastructure requires early coordination as well. A comfortable guest house requires reliable water pressure, adequate electrical capacity, and efficient waste drainage. Depending on the distance from your primary residence, you may need to trench new subterranean supply lines or install dedicated sub-panels to handle the electrical load of modern climate systems.
Designing an Inviting and Multi-Functional Floor Plan
Designing an accessory suite requires making intelligent use of available volume. Rather than partitioning the space into cramped rooms, an open-concept layout emphasizes natural daylight. Vaulted ceilings that expose original timber trusses create an immediate sense of scale, while oversized casement windows and skylights establish a seamless connection to the surrounding landscape.
A functional guest cottage balances social comfort with personal seclusion. Arrange the sleeping quarters away from the main entryway, using custom pocket doors or decorative millwork screens for privacy. The bathroom should evoke the atmosphere of a boutique spa, featuring a walk-in curbless shower, natural stone tiles, and radiant floor heating. A compact morning bar allows visitors to prepare coffee and light refreshments independently.
Many estate owners also appreciate multi-functional spaces that serve alternative purposes when overnight visitors are away. An airy sitting alcove can easily double as a quiet reading lounge or a dedicated remote workspace. If you appreciate the value of focused, quiet rooms across your property, consider our guide to creating a private home trading sanctuary and workspace. Applying similar acoustic isolation and ergonomic principles ensures that your guest suite remains peaceful and versatile throughout every season.
Financing the Conversion and Managing Cash Outflows
Bringing a detached structure up to luxury residential standards demands substantial capital investment across multiple construction phases. Site preparation, utility trenching, framing, and mechanical rough-ins require significant upfront deposits to secure trade contractors. Later stages, such as custom cabinetry, fine stone fabrication, and architectural lighting, demand timely progress payments. Managing these fluctuating cash demands requires a clear funding strategy that avoids draining liquid reserves.
Many homeowners prefer leveraging structured borrowing instruments to cover milestone disbursements without liquidating long-term assets. Unsecured personal loans and tailored revolving lines can bridge intermediate payment schedules while maintaining overall financial flexibility. For comprehensive reviews and market perspective on personal financing options, US-creditcards.com provides educational resources that explain how different personal loans and credit structures operate in practice. Understanding the terms and repayment timelines of these products helps property owners align their financing with contractor schedules and material delivery milestones.
It is equally wise to establish a dedicated project contingency reserve. Because older outbuildings often conceal hidden challenges behind weathered siding or beneath stone floors, having accessible funds on hand prevents stress when subfloor leveling or electrical upgrades prove necessary. Keeping your funding transparent and well-organized ensures that work continues steadily without compromising on craftsmanship.
Balancing Luxury Finishes with Smart Cost Management
Achieving an upscale interior does not require allocating identical budgets to every surface. The secret to refined design lies in identifying high-impact focal points while exercising disciplined cost management elsewhere. High-touch items—such as solid brass hardware, custom architectural trim, tailored drapery, and bespoke bath vanities—instantly communicate luxury. Conversely, standard framing lumber, subflooring, and unseen utility components offer opportunities to streamline costs without diminishing visual appeal.
Disciplined budgeting on an estate level also involves examining ongoing household expenditures to unlock additional liquid capital for your project. Routine utility bills, service subscriptions, and daily maintenance costs often accumulate unnoticed. For actionable guidance on optimizing regular spending and discovering practical ways to free up cash, Wow Golds shares helpful perspectives on managing day-to-day budgets and building fast savings. Reallocating those preserved funds directly into premium design accents allows you to elevate your guest quarters while remaining completely in control of overall expenditure.
Sourcing materials thoughtfully can also yield exceptional savings. Exploring architectural salvage yards often uncovers reclaimed timber beams, vintage lighting, and hand-cut brick that bring unmatched authenticity to an outbuilding at a fraction of custom fabrication costs. Blending authentic salvaged elements with crisp, modern millwork creates an inviting aesthetic that feels curated over time rather than purchased from a showroom floor.
Essential Milestones for an Outbuilding Transformation
Managing an outbuilding conversion requires maintaining strict oversight across every phase of construction. Following an orderly sequence of development prevents costly mistakes, such as sealing interior walls before mechanical rough-ins are thoroughly tested and inspected.
- Complete a comprehensive structural inspection and confirm local municipal accessory dwelling permissions.
- Excavate utility trenches to bring dedicated water lines, electrical feeds, and high-speed data cables to the site.
- Reinforce the external envelope with weatherproofing membranes, high-efficiency insulation, and insulated glass windows.
- Rough in mechanical, electrical, and plumbing systems alongside independent zoned climate controls.
- Install architectural millwork, natural stone slabs, sanitary fixtures, and integrated ambient lighting.
- Furnish the interior with hospitality-grade bedding, bespoke furnishings, and thoughtful guest amenities.
Maintaining regular communication with your general contractor throughout these milestones ensures that structural conflicts are resolved promptly. Documenting utility runs and shut-off valves before drywall installation also simplifies future maintenance and seasonal winterization.
Transforming an underutilized outbuilding into a luxurious detached guest suite elevates your property while creating an enduring destination for hospitality. By uniting respectful architectural restoration with smart financing strategies and careful cost management, you can craft an elegant private refuge that enriches your estate and delights guests for many years to come.