
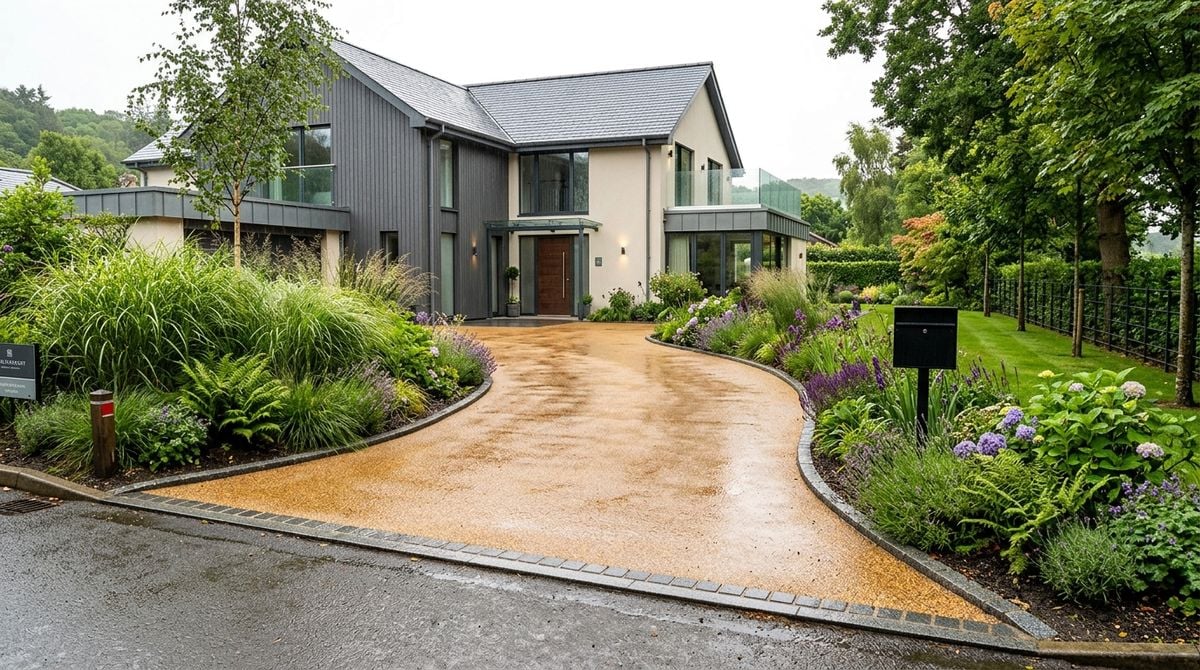
A well-planned motor court serves as the primary greeting point of an estate, establishing an immediate sense of arrival while keeping daily transit organized. For active households, this exterior space must balance elegant architecture with functional capability. Vehicles arrive at all hours, guests pull in for gatherings, and delivery couriers require clear access without blocking family parking bays. When planned with care, the arrival court becomes a calm, structured hub that supports everyday life.
Residential design often focuses heavily on indoor comfort, yet the home experience begins the moment tires cross the property threshold. Moving beyond a simple driveway to a dedicated motor court requires attention to traffic patterns, sightlines, and practical turning areas. Rather than laying out an unbroken field of pavement, homeowners can sculpt a balanced courtyard that handles family commuting, seasonal road trips, and service visits with ease.
Evaluating Turning Radius and Spatial Proportions
The main challenge in designing an arrival court is accommodating different vehicle footprints without crowding the landscape. Everyday sedans need modest space, but full-size family vehicles, extended SUVs, and utility trailers require generous turning paths to maneuver comfortably. A cramped layout forces drivers into awkward multi-point turns, increasing the risk of curb scrapes or scuffed stone borders.
Household fleets naturally change over time, shifting between family haulers, performance roadsters, and rugged recreation trucks. Reviewing exterior redesigns, chassis dimensions, and revised track profiles on Auto Car News HQ gives you a clear sense of how evolving body widths, overhangs, and ground clearances influence driveway clearance requirements. Anticipating these dimensional shifts ensures your court remains practical as your fleet changes.
When sketching the geometry of the arrival loop, consider incorporating a central island or circular turnaround. This layout naturally guides incoming traffic in a single direction, preventing head-to-head congestion during busy arrival windows. Ensure the outer lane leaves enough room for a parked automobile to stand without blocking moving vehicles from passing by smoothly.
Selecting Durable Paving Materials and Surface Drainage
Paving materials define the visual character of a motor court while enduring constant mechanical wear. Interlocking pavers, cobblestone bands, and resin-bound aggregates each bring distinct advantages to a property. Natural stone borders provide structural edging and timeless appeal, while permeable paving systems allow rain to filter into underlying gravel beds rather than forming puddles across driving lanes.
Proper drainage is a vital technical detail that protects paving investments and home foundations alike. Standing water creates slippery patches in colder weather and leaves unsightly mineral residue across natural stone. Subtle grading that slopes gently away from residential entry doors directs runoff toward discreet trench drains and decorative perimeter collection beds.
Maintenance needs should also shape your material selections. Heavy vehicles can deposit fluids and tire rubber during tight maneuvers. Choosing dense, sealed pavers or darker stone accents along primary turning points reduces visible marks and simplifies routine washing, keeping the arrival court clean across every season.
Integrating Lighting, Sightlines, and Boundary Landscaping
An arrival court should feel secure and easy to navigate after dark without resembling an industrial parking lot. Warm, layered illumination guides drivers safely along approach lanes while highlighting courtyard architecture. Low-voltage fixtures recessed into perimeter stone or placed along curb lines provide steady orientation without shining directly into driver sightlines.
Perimeter landscaping softens hard paving lines and frames views toward the main residence. Keeping plantings tidy ensures clear visibility around gates, retaining walls, and garage doors. When planning your garden borders, focus on features that maintain open sightlines:
- Low evergreen shrubs that preserve open visibility near gates and entry bends
- Sturdy bollard fixtures placed along curves to mark pavement boundaries
- Dedicated planting strips that separate driving lanes from pedestrian paths
- Accent trees chosen for compact canopies that avoid dropping heavy branches or sap
Balancing greenery with masonry creates a courtyard that blends naturally into the surrounding grounds. Raised stone beds and low retaining curbs also act as gentle physical boundaries, preventing tires from rolling into soft turf during evening turns.
Managing Fleet Service Needs and Daily Transitions
Managing a multi-car household requires clear areas for short-term parking, routine departures, and occasional vehicle care. While garages shelter vehicles overnight, the exterior court handles daily arrivals, car washing, and guest vehicles. Arranging dedicated parking stalls off the main circulation loop keeps parked cars out of primary sightlines and leaves travel lanes unobstructed.
Caring for multiple vehicles also means staying informed on broader automotive industry standards, scheduled maintenance, and vehicle selection choices. Reading up on automotive industry news and repair guidelines at motogprem.com helps homeowners track standard service intervals, inspection routines, and vehicle ownership details before bringing new models home. Understanding these requirements helps you plan adequate staging space for professional mobile mechanics and detailing visits.
Accommodating outside service providers is another practical factor to include in your layout. Mobile detailers, landscape contractors, and home delivery teams often operate larger vans that require steady parking. Setting aside a reinforced service bay near exterior water connections and power outlets keeps service equipment organized without blocking family movements.
Connecting the Driveway to Home Transition Zones
The convenience of a motor court relies heavily on how easily passengers, groceries, and baggage move between parked cars and home entrances. Broad, level walkways should link parking bays directly to covered porches, side mudrooms, and kitchen entries. Non-slip stone textures and flush transitions allow family members and guests to walk securely in all weather conditions.
Preparing for family getaways often involves staging luggage, recreational gear, and travel coolers that can easily crowd interior entryways. Incorporating proven techniques for organizing an efficient home loading zone provides a sensible method for arranging travel supplies right beside vehicle trunks. Establishing this organized staging habit alongside wide courtyard walkways simplifies departure days and keeps arrival routines orderly.
Adding a sheltered portico or covered porte-cochere offers valuable protection during sudden storms. This covered drop-off point allows passengers to step out, unload luggage, or attend to child car seats without rushing through driving rain. It also lends an architectural focal point that anchors the entire courtyard design.
A thoughtfully designed motor court brings elegance and practical ease to daily estate living. By accounting for realistic turning radii, durable paving, layered lighting, and smooth pathways into the home, you transform a simple parking surface into a welcoming arrival experience. With careful attention to everyday travel habits and household routines, your courtyard will remain an enjoyable, functional asset for comfortable long-term living.