
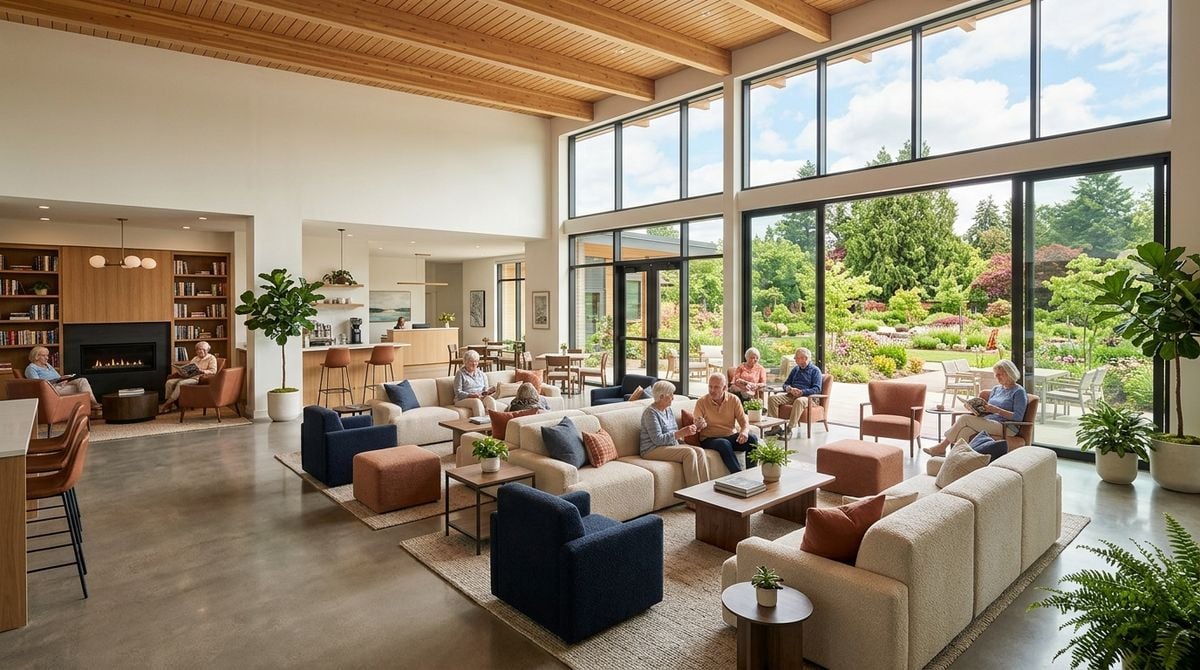
Touring a prospective house often sparks immediate excitement over decorative finishes, soaring ceilings, and expansive picture windows. In the rush of viewing beautifully staged rooms, it is easy to overlook the subtle architectural details that govern how a home truly functions from morning until night. Beautiful surfaces create a wonderful first impression, but the daily rhythm of household life depends on spatial flow and practical room relationships.
Living flow refers to how easily people, belongings, light, and sound move through interior spaces during regular activities. When a floor plan aligns with natural routines, simple tasks feel effortless, clutter remains manageable, and household members can gather or retreat without friction. Taking the time to evaluate layout logistics before committing to a purchase ensures that your next residence delivers lasting comfort and long-term livability.
Mapping Primary Arrival Routes and Entry Transitions
The transition between the outdoors and the home interior sets the operational tone for the entire household. In daily life, family members rarely enter through the formal front door with empty hands. Instead, the real workhorse entrance is often the path leading from the driveway, garage, or side gate. When inspecting a prospective property, walk this specific path to understand how it handles high-volume transitions.
Consider what happens when returning home with heavy bags, packages, sports gear, or wet coats. A well-conceived arrival zone provides immediate drop areas for shoes and keys, adequate clearance for multiple people standing at once, and direct access to storage. When reviewing properties across different neighborhoods, consulting experienced property specialists can clarify whether a floor plan will truly support your domestic lifestyle. Connecting with reputable advisors through Estate-link.net can assist prospective buyers in finding properties with sensible structural layouts that preserve convenience and long-term resale appeal.
Pay close attention to door swings and pinch points around hallways and mudrooms. An entryway where a garage door hits an interior closet door creates constant daily aggravation. Similarly, if carrying supplies from the vehicle requires navigating tight turns, steep elevation steps, or formal entertaining spaces, the layout will quickly feel cumbersome during busy workdays.
Assessing Kitchen Ergonomics and Entertaining Sightlines
The kitchen serves as the nerve center of modern residential living, accommodating simultaneous meal preparation, casual dining, family conversations, and entertaining. Evaluating kitchen flow requires looking beyond stone countertops and premium appliances to test the practical ergonomics of the workspace. Stand in the center of the kitchen and trace the movement path between the primary preparation surface, cold storage, cooktop, and cleanup station.
A functional kitchen layout prevents foot traffic from cutting directly across the hot cooking zone while meals are underway. The path between the refrigerator and the food preparation area should remain clear of obstructions, including open dishwasher doors or island barstools. Check that cabinet doors and full-extension drawers can open fully without colliding with nearby hardware or blocking adjacent doorways.
Sightlines are equally important when assessing kitchen placement. Consider how the kitchen connects visually to breakfast nooks, living rooms, and back patios. An open layout allows hosts to interact with guests and parents to monitor young children, while a semi-enclosed arrangement keeps cooking mess out of view from the formal sitting area. Determining which arrangement suits your personal entertaining style helps narrow down suitable properties during your home search.
Auditing Storage Architecture Across Common and Private Areas
Storage capacity is not solely about total square footage; it is about strategic placement and ease of retrieval. Many homes feature generous square footage on paper, yet lack intuitive storage near the spots where items are actively used. When exploring a prospective residence, open every closet, pantry, and built-in cupboard to assess whether the proportions match real-world household items.
Take note of odd architectural alcoves, cavernous under-stair spaces, and unusually deep shelving units that may prove difficult to manage efficiently. Applying insights from our awkward-cupboard storage planning guide will help you determine whether unconventional storage nooks can become useful assets or will simply turn into cluttered catch-all zones. A home that supports easy tidying makes keeping surfaces clear feel second nature rather than an exhausting ongoing chore.
Evaluate storage distribution across every level of the home. Bed linens and towels should have dedicated shelving near secondary bedrooms and guest bathrooms, rather than being relegated to a distant hallway. Similarly, examine the proximity between the laundry room and primary closets. Carrying baskets of clean clothes across multiple flights of stairs or through formal dining zones quickly turns a routine domestic task into an inconvenient burden.
Balancing Social Entertaining Spaces with Quiet Retreats
Modern luxury floor plans often emphasize sweeping open-concept great rooms with expansive ceilings. While these open layouts feel airy and impressive during daytime visits, they can present acoustic challenges and privacy dilemmas during regular evening hours. A truly livable home provides a thoughtful balance between open gathering areas and acoustically buffered private sanctuaries.
Examine how sound travels between media rooms, play spaces, and bedroom suites. Hardwood floors, high ceilings, and large expanses of glass reflect sound waves, allowing conversation and television noise to carry across the house. When seeking exceptional residences that combine architectural distinction with peaceful, functional living environments, exploring refined listings through sinolandquality.com can help buyers identify premier properties crafted with optimal zoning between vibrant social areas and private sleeping suites.
Consider the placement of dedicated workspaces as well. A home office situated right beside the main living room or kitchen island may look attractive in photographs, but background noise and family foot traffic can compromise concentration during remote business meetings. Look for work and study areas that offer physical doors, natural window illumination, and distance from major household thoroughfares.
Essential Floor Plan Walkthrough Checklist
To evaluate a floor plan objectively during a viewing, step away from the decorative staging and mentally walk through a typical twenty-four-hour cycle. Testing spatial relationships in person reveals subtle friction points that rarely appear on architectural blueprints or marketing brochures.
- Walk the direct path from the primary vehicle parking spot to the kitchen pantry while visualizing carrying heavy grocery supplies.
- Open adjacent cabinet doors, pantry entries, and full-size appliances simultaneously to identify potential swing collisions or blocked pathways.
- Stand at the central kitchen prep island to confirm clear sightlines toward informal living zones and outdoor play spaces.
- Check the walking distance between laundry appliances and primary clothing closets to gauge daily laundering effort.
- Close bedroom doors while someone speaks in the adjoining hallway to evaluate acoustic privacy and structural sound dampening.
Conducting these practical assessments during a showing will ground your evaluation in daily reality rather than emotional first impressions. It turns an abstract tour into an actionable inspection of practical residential performance.
Documenting Daily Routines Before Finalizing an Offer
Before submitting an offer on any prospective property, schedule a second visit at a different time of day. Morning light, evening street noise, and natural interior shadows can substantially alter how spaces feel and function. Take field notes on doorway widths, circulation paths, and furniture wall clearance so you can verify that your personal furnishings will fit comfortably without obstructing walking routes.
A home that effortlessly accommodates your morning preparations, quiet afternoon rest, and lively evening gatherings delivers satisfaction that outlasts shifting interior design trends. By prioritizing practical room layout, thoughtful storage placement, and acoustic balance, you ensure that your prospective residence becomes a welcoming sanctuary that genuinely enhances your daily life.