
When people decide to switch to renewable energy, they usually focus on the cost of the equipment and the potential savings on their utility bills. However, one of the most important factors determining the success of your energy production is the actual architecture of your home. Not every house is built to capture sunlight efficiently. If you are planning to build a new home, or if you are simply evaluating your current property, understanding what makes a roof ideal for energy production is a vital first step.
Investing in a solar panel system requires a suitable canvas to yield the best results. Some architectural styles naturally lend themselves to supporting these arrays, while others pose complex engineering challenges. By looking at roof orientation, pitch, and materials, you can easily determine if your house has the right design to become a private power plant. Let us break down the specific architectural features that make a house perfect for capturing the sun.
The Advantage of Simple Rooflines
Modern architecture often features highly complex rooflines with multiple intersecting peaks, valleys, and varying elevations. While these designs might look visually interesting from the street level, they are notoriously difficult for energy installations. Every time a roof changes direction, it breaks up the usable surface area. A highly fragmented roof means the installation team has to break your array into several small sections. This complicates the wiring and requires additional mounting hardware, increasing overall installation time and cost.
The ideal house design features a long, continuous roof plane. Classic gable roofs are incredibly efficient for this reason. A gable roof features two large, sloping sides that meet at a central ridge. If one of those large, flat sides faces the correct direction, you have an uninterrupted space to place a large number of panels together. This allows the installation team to work quickly and keeps the wiring straightforward and clean. Mid-century modern ranches and simple colonial homes often feature these broad, sweeping rooflines that are perfect for energy collection.
Optimal Direction and Sunlight Exposure
In the Northern Hemisphere, the sun travels along the southern portion of the sky. Because of this, a house designed with a large roof plane facing due south will always collect the highest amount of sunlight throughout the day. If you are building a custom home, positioning the length of the house on an east-to-west axis ensures that the main roof surface faces directly south.
Homes with prominent east or west-facing roofs can still generate a significant amount of electricity, but they will not reach the peak efficiency of a south-facing setup. West-facing roofs capture the late afternoon sun, which is helpful for offsetting the high energy demands of evening air conditioning. However, a house with only a north-facing roof is generally not a great candidate, as it will remain in the shade for most of the day. A house designed to align properly with the daily path of the sun will always provide a higher return on your investment.
Finding the Perfect Pitch
The angle, or pitch, of your roof plays a major role in how well your equipment performs. If a roof is too flat, the panels will not catch the light at the proper angle, and dirt or snow will not wash off naturally during a rainstorm. If a roof is too steep, the installation process becomes dangerous and difficult, often requiring specialized scaffolding that drives up the labor costs.
The sweet spot for most residential energy systems is a roof pitch between thirty and forty-five degrees. This angle allows the equipment to capture the maximum amount of direct sunlight during the peak hours of the day. Many traditional suburban homes are built within this range. If you happen to have a completely flat roof, which is common on modern or adobe-style homes, you are not entirely out of luck. The installation team will simply use special angled racking mounts to tilt the panels toward the sun, though this does add a slight increase to the hardware costs.
Keeping Obstructions to a Minimum
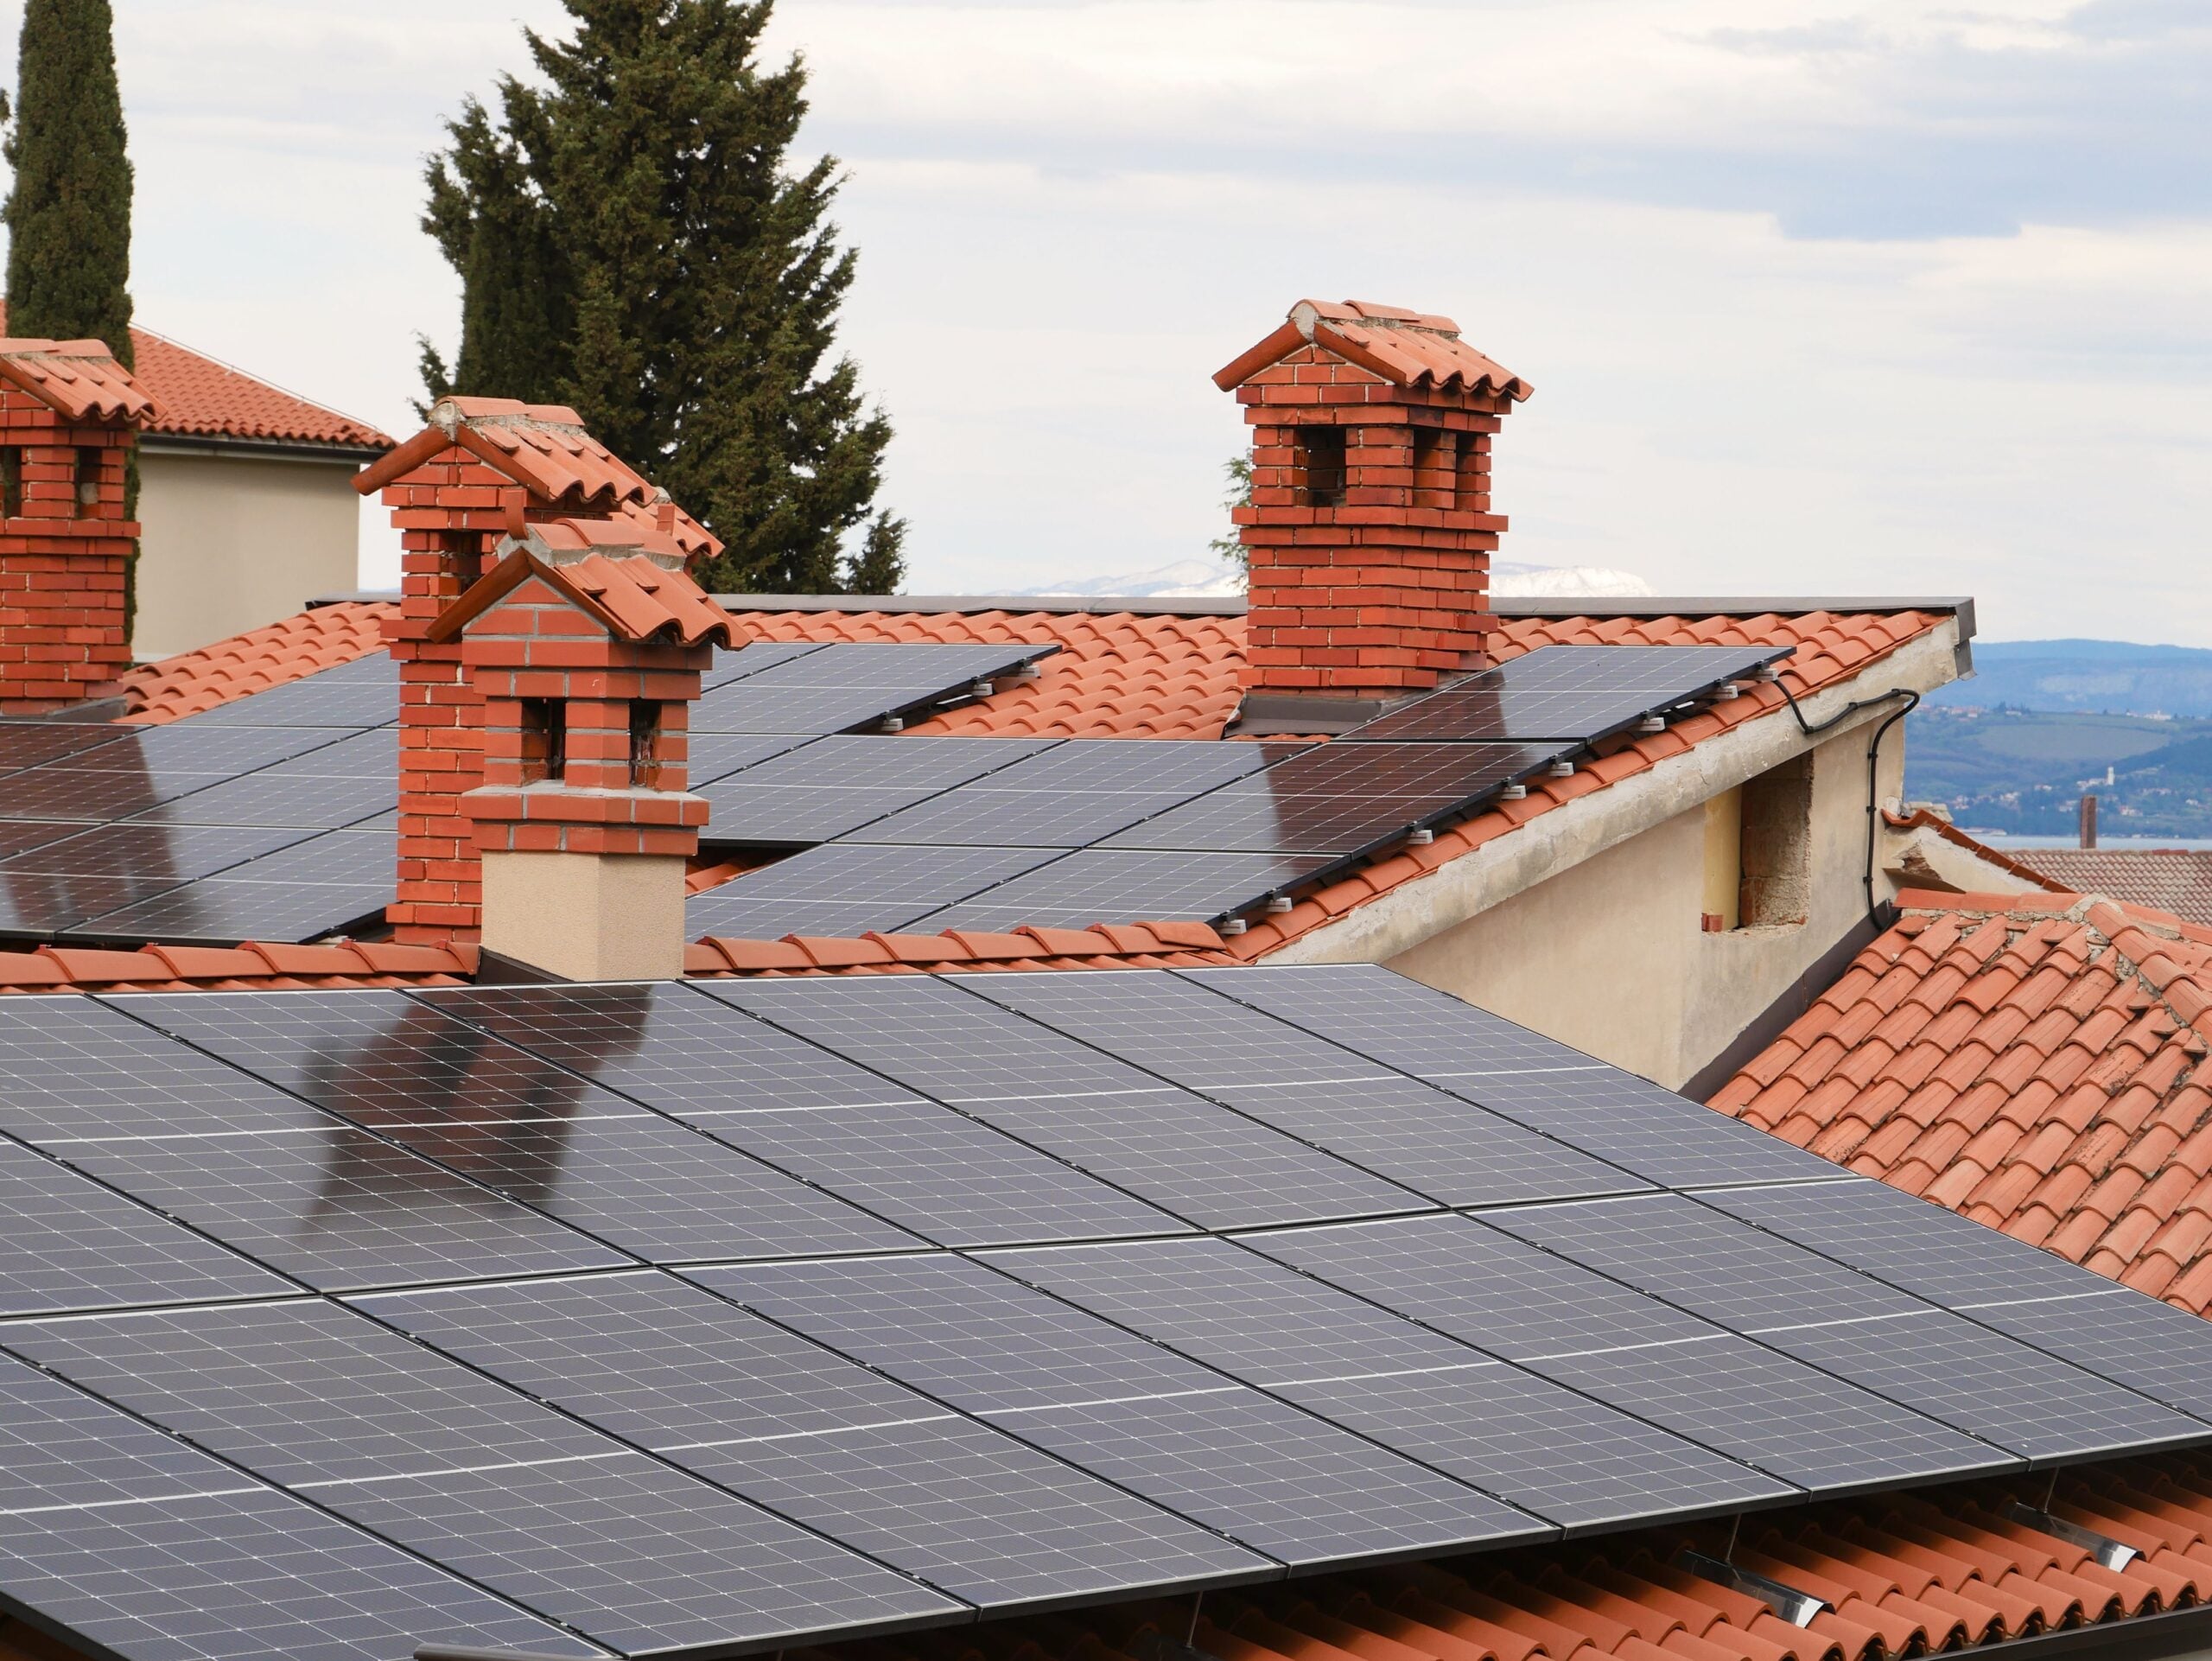
Even if you have a perfect south-facing gable roof, structural obstructions can ruin your energy potential. Dormer windows are beautiful architectural features that bring light into second-story bedrooms, but they consume valuable roof space and cast long shadows over the surrounding shingles. Chimneys, large plumbing vents, and skylights present similar problems.
When you place an array on a roof, the panels need to be linked together. Every obstruction requires the design team to map out a path around it, reducing the total number of panels you can fit. To make matters worse, the shadows cast by a chimney or a dormer will move across the roof as the sun changes position. If a shadow falls across even a small section of a panel, it can drastically reduce the power output for that entire section. Houses designed with minimal roof penetrations and zero dormers are much easier to work with.
The Impact of Roofing Materials
The type of material covering your roof is just as important as its shape. Standard asphalt composite shingles are the most common roofing material in North America, and they are excellent for these installations. The mounting brackets can easily slide under the shingles and attach securely to the wooden rafters below.
However, standing seam metal roofs are arguably the best design choice of all. The raised seams of the metal allow the installation team to clamp the array directly onto the roof without drilling any holes into the structure. This eliminates the risk of future water leaks and makes the process incredibly fast. On the other hand, houses designed with fragile clay tiles or delicate slate roofs require highly specialized mounting techniques to prevent the tiles from cracking under the weight of the workers, making the project much more complex.
Setting Up for Success
Transitioning to renewable energy is an exciting process, but the architecture of your property will always dictate how easily that transition happens. A home with a simple, south-facing gable roof covered in asphalt shingles or standing seam metal represents the ideal scenario. By keeping rooflines continuous and avoiding unnecessary structural obstructions, you maximize your available space and keep installation costs low. Even if your current home does not meet every single optimal criterion, modern mounting technology can often adapt to various architectural challenges. Understanding these design elements simply helps you set realistic expectations for your property and ensures you make the most informed decisions for your energy future.