
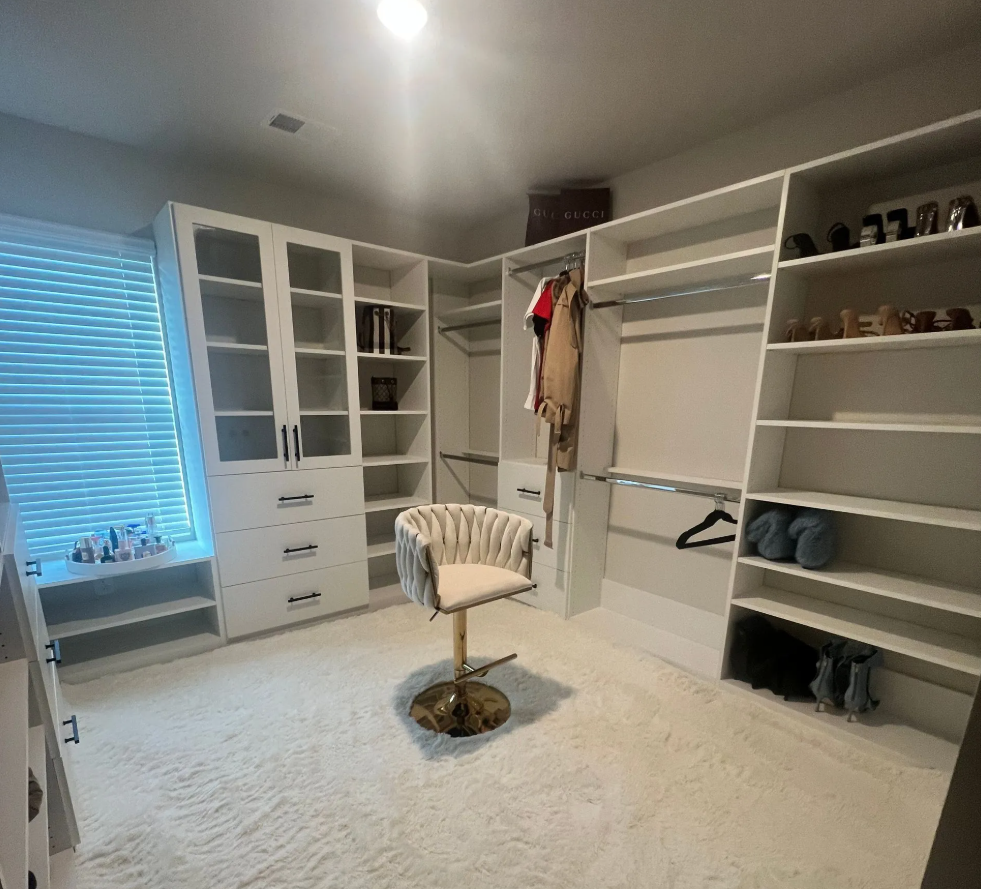
A walk-in closet can do more than hold clothes. With a practical layout, it makes the morning routine easier and gives shoes, accessories, and seasonal pieces a place of their own. The best design starts with the way you actually get dressed, the dimensions of the room, and the items you need to store.
Start with a careful inventory
Before choosing shelves or finishes, sort what will live in the closet. Count long garments such as coats and dresses separately from shirts and trousers. Note how many shoes need everyday access and which pairs can go on higher shelves. Include bags, jewelry, luggage, laundry, and off-season items. This inventory gives each category a realistic amount of space instead of forcing everything into a preset layout.
Measure the room at several points, including ceiling height, doors, windows, outlets, vents, and any sloped walls. Leave enough open floor area to move comfortably and to pull out drawers. A beautiful island or bench is frustrating if it narrows the walkway or blocks a cabinet door. Sketch the clearances before buying any furniture.
Build storage around daily habits
Put the items you use most between waist and eye level. Double hanging rods can make efficient use of a section devoted to shirts and folded trousers, while dresses and long coats need a full-height section. Adjustable shelves can adapt as a wardrobe changes. Drawers keep small items contained, and dividers prevent socks, belts, and accessories from becoming a jumble.
Shoes are easiest to manage when they are visible and grouped by use. Shallow shelves work well for frequently worn pairs; high shelves or labeled boxes can hold occasional styles. Give handbags enough room to retain their shape. A valet hook provides a simple place to assemble tomorrow’s outfit without leaving it on a chair.
For a more tailored layout, compare modular systems with custom walk in closets and consider which approach fits the room’s dimensions and your storage needs. Picabinetry is one option to explore when planning cabinetry; the right choice depends on the measurements, material preferences, installation scope, and budget. Ask for a drawing that shows actual shelf widths, hanging heights, drawer travel, and walking clearance.
Use light and finishes thoughtfully
Good lighting helps you distinguish colors and find what you need. Combine general ceiling lighting with focused light near shelves, mirrors, or drawers where shadows fall. Check that light fixtures and switches are suitable for the space, and have electrical work handled appropriately. A full-length mirror is most useful where there is room to step back and see an entire outfit.
Choose surfaces that are easy to clean and sturdy enough for their load. Light finishes can make a compact closet feel open, while darker finishes may add warmth if the lighting is strong. Matching every hanger can create a tidy appearance, but consistent shelf dimensions and accessible storage matter more than a perfectly styled photograph.
Plan for the room you will have later
A closet should allow some flexibility. Leave a little spare shelf space, use adjustable rods where possible, and reserve a location for items that do not fit today’s categories. A hamper needs ventilation and a convenient route to the laundry. If two people share the space, give each a clear zone and discuss which storage should remain shared.
Set a budget that includes installation, hardware, lighting, and any repair or painting needed after work is complete. If the project is being built in stages, prioritize hanging space and drawers first, then add decorative features. Review the final plan against your inventory and measurements before ordering. An ultimate walk-in closet is one that stays useful on an ordinary weekday: easy to navigate, easy to maintain, and built for the clothes you own.