
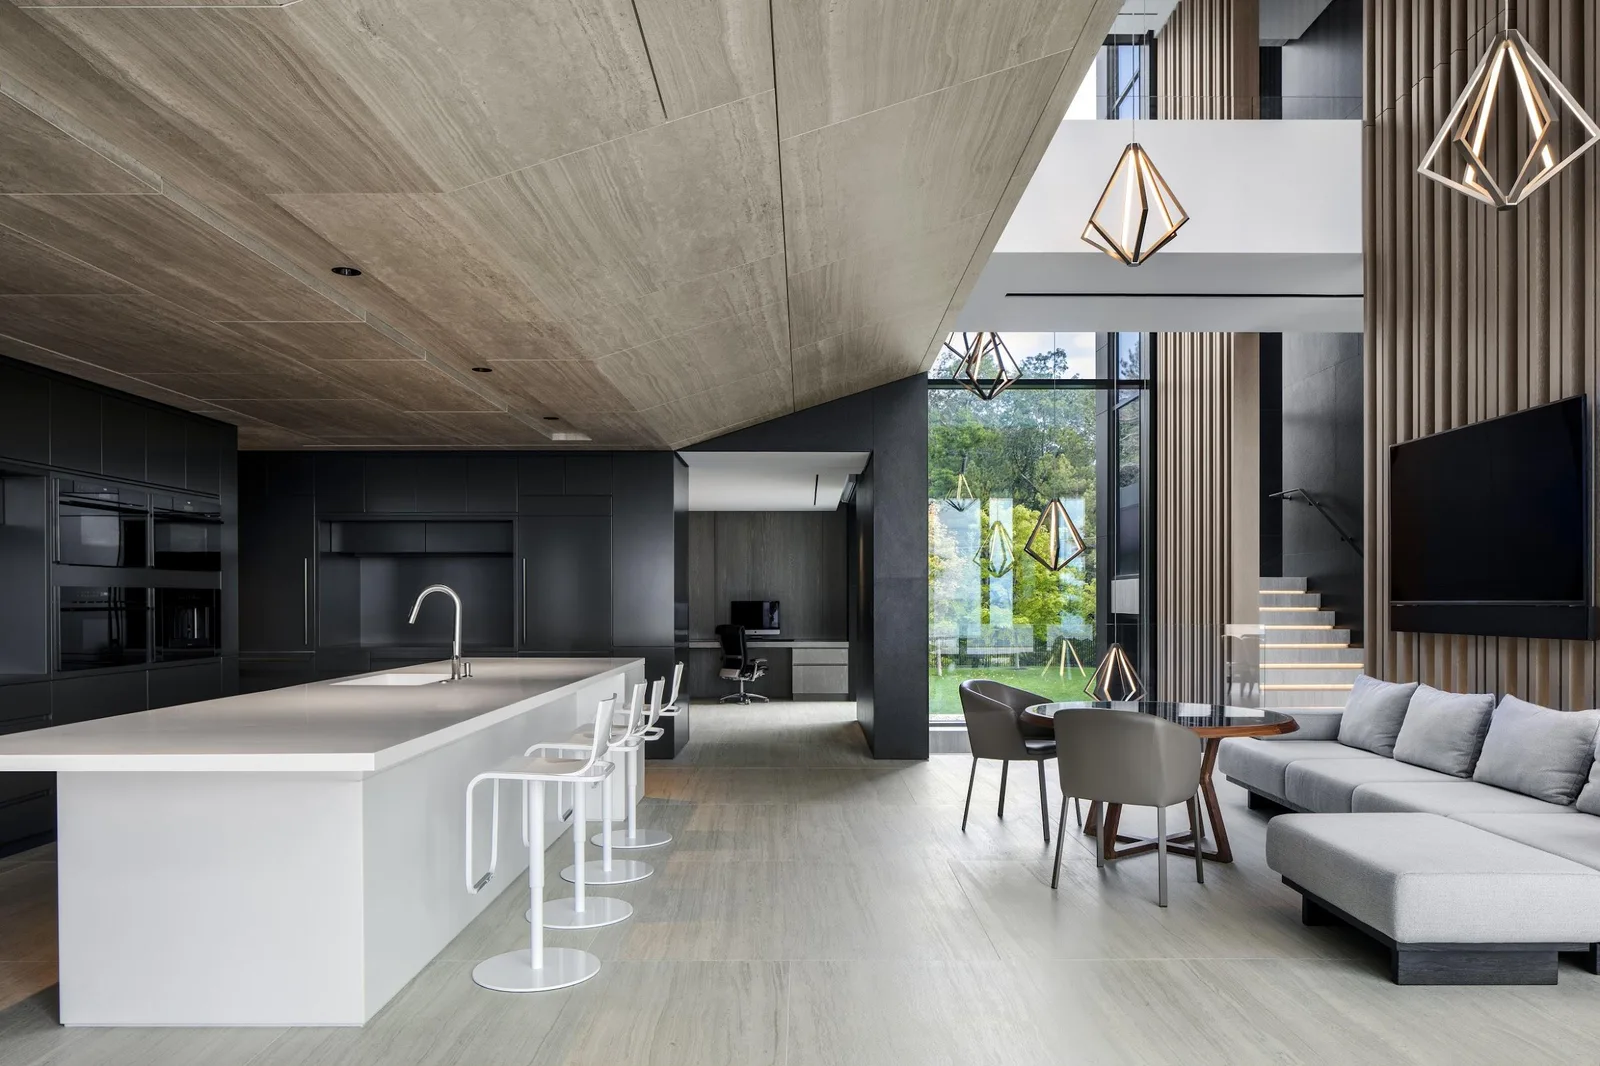
A successful home or commercial space is more than an attractive collection of rooms. Architecture determines how people move through a building, how natural light enters, how spaces connect, and how the structure responds to its site. Interior design shapes how those spaces feel and function through materials, cabinetry, lighting, furnishings, finishes, and details. When these disciplines are coordinated from the beginning, the finished project can feel more intentional and cohesive.
DNA Design Group brings architecture and interior design together for projects in San Diego and beyond. For homeowners, developers, and business owners, an integrated design process can reduce conflicts and help important decisions support the same overall vision.
Architecture Creates the Framework
Architectural planning establishes the major elements of a project. Floor plans, circulation, ceiling heights, window placement, structural requirements, exterior form, and relationships between indoor and outdoor spaces all influence the way a building is experienced.
Early architectural decisions can also affect interior possibilities later. The location of a wall may determine whether a kitchen can accommodate an island. Window placement can influence furniture layouts. Ceiling design can affect lighting. Mechanical and electrical systems can shape where fixtures, appliances, and built-ins can be located.
Interior Design Adds Function and Character
Interior design develops the experience within the architectural framework. It considers how people will actually use each space and how materials, colors, textures, lighting, storage, and furnishings can support that use.
Good interior design is not simply decoration added after construction. It can influence space planning, cabinetry dimensions, outlet locations, plumbing fixtures, lighting controls, and many other decisions that are easier to address before construction is far along.
Why Coordination Matters
When architecture and interior design are handled separately, conflicts can emerge. A beautiful architectural feature may interfere with a planned furniture arrangement. A lighting concept may require electrical changes after drawings are complete. A cabinet layout may not align with windows or structural elements.
Coordinating the disciplines early allows the design team to identify these issues on paper rather than during construction. That can reduce change orders, avoid delays, and help the project maintain a consistent design language.
Create a Clear Design Vision
Before detailed drawings begin, clients should define priorities. What spaces matter most? How should the building feel? Is the goal minimal and modern, warm and traditional, highly functional, dramatic, understated, or something else? What existing objects, artwork, views, or site features should influence the design?
A clear vision gives the architecture and interiors a shared direction. It also helps the team evaluate choices. Instead of selecting a material because it looks attractive in isolation, the designer can consider whether it supports the overall concept.
Think About Materials Early
Material selections can affect dimensions, detailing, lead times, budgets, and construction methods. Flooring thickness can influence transitions. Large-format stone may require specific substrate preparation. Custom cabinetry can affect electrical and plumbing locations. Specialty fixtures may have long lead times.
Early interior selections give the architectural and construction teams more information to work with. This does not mean every finish must be finalized immediately, but major materials and design features should be considered before they create downstream changes.
Lighting Is a Shared Design Element
Lighting is one of the clearest examples of why architecture and interior design should work together. Natural light depends on architectural openings and orientation, while decorative and functional lighting depends on interior layouts and the way each room will be used.
A coordinated plan can combine daylight, ambient lighting, task lighting, and accent lighting. It can also ensure that fixtures align with furniture, artwork, cabinetry, and architectural features.
Better Collaboration Can Improve the Client Experience
Clients often find design projects overwhelming because there are so many interconnected decisions. An integrated team can help organize those decisions in the right sequence. Instead of receiving conflicting recommendations from separate professionals, clients can evaluate options within a shared design framework.
DNA Design Group provides architecture and interior design services with an emphasis on creating spaces that are functional, refined, and connected to the client’s goals. By considering the building and its interiors together, a project can move from concept to completion with a more unified vision.
Integrated Design Can Also Support Budget Decisions
Architecture and interior design are closely connected to the project budget. When the disciplines are coordinated, the team can identify where an architectural decision may increase interior costs or where a material choice may require additional construction work. This information gives clients an opportunity to prioritize investments before drawings and selections become difficult to change.
For example, a client may decide that custom cabinetry is more important than an elaborate ceiling detail, or that larger windows are worth simplifying another finish. These tradeoffs are easier to evaluate when the architectural and interior implications are visible at the same time. A coordinated team can present options in context rather than treating each selection as an isolated decision.
The same approach can improve construction coordination. Contractors need clear information about dimensions, materials, fixtures, lighting, cabinetry, and finish transitions. When those decisions come from a unified design process, the construction documents can communicate the intended relationships more clearly. That can reduce field questions and help protect important design details during installation. Ultimately, integrating architecture and interiors from the beginning is not only about creating a more attractive space; it is about making the planning process more coherent and helping the completed environment function as one carefully considered whole.