
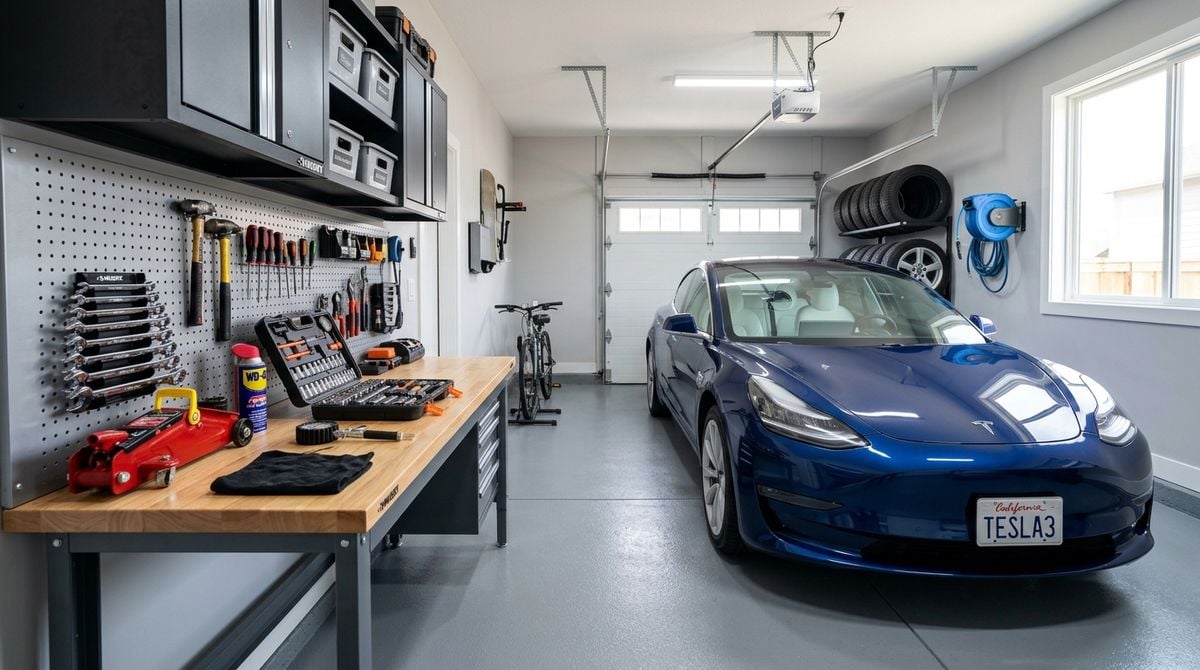
A luxury motor court or multi-vehicle garage is far more than a utility building or a sheltered place to park. For homeowners who appreciate automotive craftsmanship and the freedom of the open road, the garage functions as a personal gallery, a mechanical sanctuary, and an active staging area for travel. Designing such a space requires balancing two distinct needs: everyday convenience for routine commuting and specialized preservation for weekend machines. When planned thoughtfully, a home garage protects valuable machinery, keeps high-traffic paths clear, and transforms routine departures into an enjoyable experience.
Many property owners encounter frustration when they attempt to treat all vehicles identically. A high-performance coupe, an all-weather family sport utility vehicle, and a custom cruiser motorcycle each make unique demands on spatial clearance, environmental control, and accessibility. Without a comprehensive layout strategy, garages quickly accumulate clutter, creating awkward parking maneuvers and accidental contact between vehicles, doors, and storage racks. By approaching garage design with architectural discipline, you can establish an environment that showcases your collection while remaining effortless to use every morning.
Establishing Dedicated Zones for Daily Commuters and Weekend Displays
The first step in planning a balanced motor room is dividing the floor plan according to vehicle usage patterns. Daily commuting vehicles should occupy the bays closest to the primary garage doors and home entryway. These spots need generous door-swing clearance on both sides so passengers can enter and unload cargo without brushing against walls or adjacent vehicles. Wide pathways between the car doors and the interior house door also ensure that groceries, luggage, and sports gear can move smoothly into the residence without scratching polished finishes.
In contrast, performance sports cars and specialty builds belong in designated showcase bays further from everyday foot traffic. These areas can accommodate lower vehicle profiles, specialized lift systems, and custom display lighting that highlights vehicle curves. When mapping out interior space for custom automotive additions or modified supercars, consulting enthusiast resources such as learn2drive4free.com helps owners understand body clearance, interior cockpit layouts, and automatic engine systems before committing to floor alterations. Knowing the spatial and technical parameters of modern engines and low-slung bodywork makes it easier to install appropriate approach ramps and flush-mount lifts.
Creating Dedicated Staging and Care Bays for Motorcycles
Motorcycles introduce specific spatial dynamics that standard automotive stalls do not address. Because two-wheel machines have a compact footprint, homeowners often make the mistake of pushing them into neglected corners or tight gaps between cars. This makes routine riding cumbersome and increases the risk of tipping during parking. A dedicated motorcycle bay should offer enough clear ground around the bike for easy walk-around inspections, fluid level checks, and kickstand stability. Installing heavy-duty floor plates or dense kickstand pads prevents asphalt or soft garage coatings from developing indentations under hot summer conditions.
Riding gear storage must also be integrated directly alongside the parking pad. Wall-mounted helmet cubbies, ventilated racks for riding jackets, and low shelving for boots keep protective equipment organized and dry. Selecting the right machine to anchor that space is equally personal, and checking platforms like martin-bike.com offers insight into finding a road companion that matches your personality and riding ambitions. When your machine, riding accessories, and maintenance supplies share a unified station, spontaneous afternoon rides become simple and inviting rather than an exercise in tracking down misplaced gear across the house.
Environmental Controls, Floor Coatings, and Lighting Design
A proper showcase garage requires the same environmental attention as any interior living suite. Fluctuating humidity levels, moisture tracking from wet tires, and extreme temperature swings can degrade automotive leather, dull chrome trim, and promote corrosion on exposed mechanical components. Installing a closed-loop climate control system or dedicated dehumidifier stabilizes the air, preventing condensation on cold metal surfaces during seasonal weather transitions. Good climate control also keeps stored riding apparel fresh and prevents stale fuel or oil odors from accumulating inside the building.
Flooring and lighting work together to elevate the garage from a storage shed into a personal gallery. Polished concrete or multi-layer epoxy coatings seal the slab against fluid stains, making cleanups straightforward while providing a reflective surface that bounces light upward toward the chassis. Layered illumination is equally vital: overhead diffused ambient lights eliminate harsh shadows, while adjustable track fixtures can be angled to highlight distinctive body panels, polished engine heads, and vehicle badging.
When specifying materials and infrastructure for an enthusiast garage, prioritize features that safeguard both the building and the machinery:
- Non-porous floor sealants that resist tire heat markings and chemical fluids
- Directional ceiling tracks positioned along vehicle body contours
- Dedicated airflow extraction to disperse exhaust vapors and ambient heat
- Wall-mounted battery tender stations to keep vehicle electronics conditioned
Managing Transitional Zones and Adjacent Living Quarters
Estate homes frequently combine vehicle showrooms with adjacent entertainment lounges, observation mezzanines, or guest accommodations. While having an office or lounge overlooking a vehicle collection creates an impressive focal point, it introduces sound and air management challenges. High-performance engines produce significant acoustic resonance, and cold starts can send exhaust vapors upward if doorways are not sealed properly. Incorporating commercial-grade weatherstripping, solid-core vestibule doors, and isolated mechanical ventilation maintains quiet and clean air throughout nearby residential spaces.
Hospitality must also be considered when an upper garage floor or attached studio serves overnight visitors. Just as homeowners master space efficiency when preparing a comfortable guest corner, the transitional areas between a motor room and residential quarters demand clear boundaries and quiet separation. Sound-dampening insulation in subfloors, dedicated private entry pathways that bypass vehicle work zones, and independent climate zones ensure that guests sleep comfortably without interruption from early morning departures or late-night garage tinkering.
Establishing Clean Circulation and Routine Maintenance Habits
A well-planned garage layout remains functional only if daily habits support its organization. Keep main vehicle lanes permanently unobstructed by mounting storage cabinetry, compressed air reels, and pressure washer lines against perimeter walls. Wall-hung modular rail systems keep floor areas entirely clear, making it effortless to sweep, mop, or vacuum tire debris after road trips. Storing detailing products in labeled, shallow cabinets ensures that microfibers, wheel cleaners, and leather conditioners remain within arm’s reach whenever a vehicle returns from the road.
Designing a garage that accommodates both high-end cars and road motorcycles requires thoughtful zoning, quality materials, and a clear understanding of how you live with your collection. By giving everyday drivers effortless street access, carving out dedicated staging bays for two-wheel machines, and protecting specialty builds in climate-controlled display areas, you create a space that celebrates your passion for mobility. With durable finishes and practical storage habits in place, your home motor room becomes a natural extension of your living space—organized, elegant, and always ready for the next drive.