
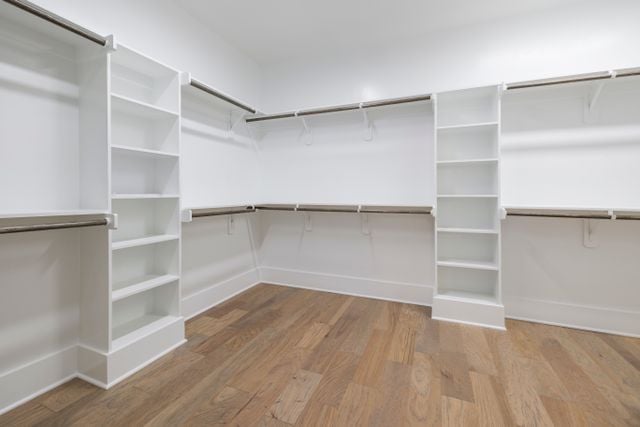
Spartanburg is 32 miles from Greenville on I-85. The two cities share an airport but grew along different lines. Hampton Heights has Craftsman bungalows from 1905 sitting a block away from postwar ranch homes and 1960s tri-levels. The closets in all of them were designed for people who owned a fraction of what residents own today.
Spartanburg’s Oldest Neighborhoods
Hampton Heights is the city’s oldest intact residential neighborhood, developed from roughly 1890 through 1930 and listed on the National Register of Historic Places. The 375 homes in the district cover nearly the full range of early 20th century residential architecture. Queen Anne houses with decorative woodwork and asymmetrical facades occupy the wider lots. Craftsman bungalows fill the narrower ones, their low-pitched rooflines and overhanging eaves largely unchanged since the 1910s. Four-Square and Neo-Classical Revival houses round out the mix on streets that have held their mature landscaping through a century of ownership changes.
Converse Heights began developing in the 1920s east of downtown along a corridor of oaks and magnolias. Colonial Revival homes, Tudor cottages, and two-story traditionals went up there for Spartanburg’s professional class. It’s the address in the city that people benchmark everything else against, and it has stayed that way for a hundred years.
Neither neighborhood was designed with the storage needs of a 2025 household anywhere in the plan.
The Textile Era and Postwar Growth
Beaumont Mill Village represents a different kind of Spartanburg housing entirely. Built to house textile workers during the height of the mill era, the homes are vernacular bungalows and traditional structures built for function. South Carolina has recognized Beaumont as one of the most intact textile mill villages in the state.
The postwar years pushed growth outward. Hillbrook developed in the 1950s with midcentury homes on larger lots. Woodland Heights added ranch-style construction on the west side. Through the 1960s and into the 70s, Wadsworth Hills and Camelot brought tri-levels, split-levels, and ranch variations that mirrored what subdivision builders were producing nationwide.
None of these eras produced generous closets. A 1950s ranch in Hillbrook typically has one reach-in per bedroom. The builder’s standard was a rod and a shelf above it. That was the entire system. The tri-levels in Wadsworth Hills have closets tucked under rooflines where angled ceilings cut into the hanging space before the rod reaches the back wall.
Why the Closets Don’t Work
Homes built before the 1920s often had no built-in closets at all. Clothing storage was handled by freestanding furniture, armoires and wardrobes and chifforobes that families moved from house to house. Closets started appearing in middle-class homes as mass-produced clothing made larger wardrobes possible, but the closets built in Hampton Heights in 1922 were sized for wardrobes that might contain a dozen items total.
The wire hanger wasn’t in wide use until the early 20th century. Mass-produced affordable clothing didn’t fill American dressers in real volume until after World War II. The families who first moved into Converse Heights owned fewer clothes than one person in those same houses owns today.
By the time 1950s ranch homes were going up in Hillbrook, closet design had improved slightly but not substantially. A four-foot rod and a shelf above it was still the standard. Double-hang configurations weren’t part of what builders included. Shoe shelving wasn’t something the floor plan accounted for. The depth on a typical reach-in in a Woodland Heights ranch runs 18 to 22 inches, shallow enough that anything pushed to the back disappears until someone cleans the closet out entirely.
Open the closet in a Wadsworth Hills split-level and it looks like there’s real space in there. Walk up to the rod and the ceiling is already dropping. By the time the rod reaches the back wall, the slope has cut the hanging height down to the point where anything longer than a shirt drags. Half the closet is unusable, and you don’t figure that out until after you’ve moved in.
What This Looks Like for Homeowners
Two people sharing a master bedroom closet in a Converse Heights Colonial Revival from 1928 are fitting a combined wardrobe that would have seemed incomprehensible to the original occupants. The math doesn’t work with a four-foot rod and a shelf.
The overflow goes somewhere. Guest room closets fill with everyday clothing. Dressers that don’t fit the bedroom end up in hallways. Off-season items stack on closet floors, making the floor space as useless as the ceiling space the original builders wasted.
Simpsonville, about 27 miles from Spartanburg in Greenville County, has absorbed significant residential growth over the past two decades through new construction. Even newer homes there don’t always create a storage solution. Builders prioritize square footage in living areas. Closet configuration gets standardized to the package.
Spartanburg’s historic neighborhoods have things going for them that subdivisions built last year can’t replicate. The architecture in Converse Heights is genuinely distinctive. The tree canopy on those streets took a hundred years to grow. Hampton Heights has a community character that comes from continuous occupation, not a developer’s branding.
The closets were afterthoughts in 1922. They still are.
This article was sponsored by Bella Systems Custom Closets in Greenville and Landrum. Both happily service the Spartanburg Area with custom closets, garage storage systems, and whole home storage solutions. Available in South and North Carolina.